Mary Anne Schensky


Mary Anne Schensky
Call: (804) 683-3714
BEDS3
BATHS2 full 1 partial
SQUARE FEET1,907
MLS#2603089
STATUSPending
PROPERTY TYPEResidential - Townhouse
SUBDIVISIONStonehouse
Property Description
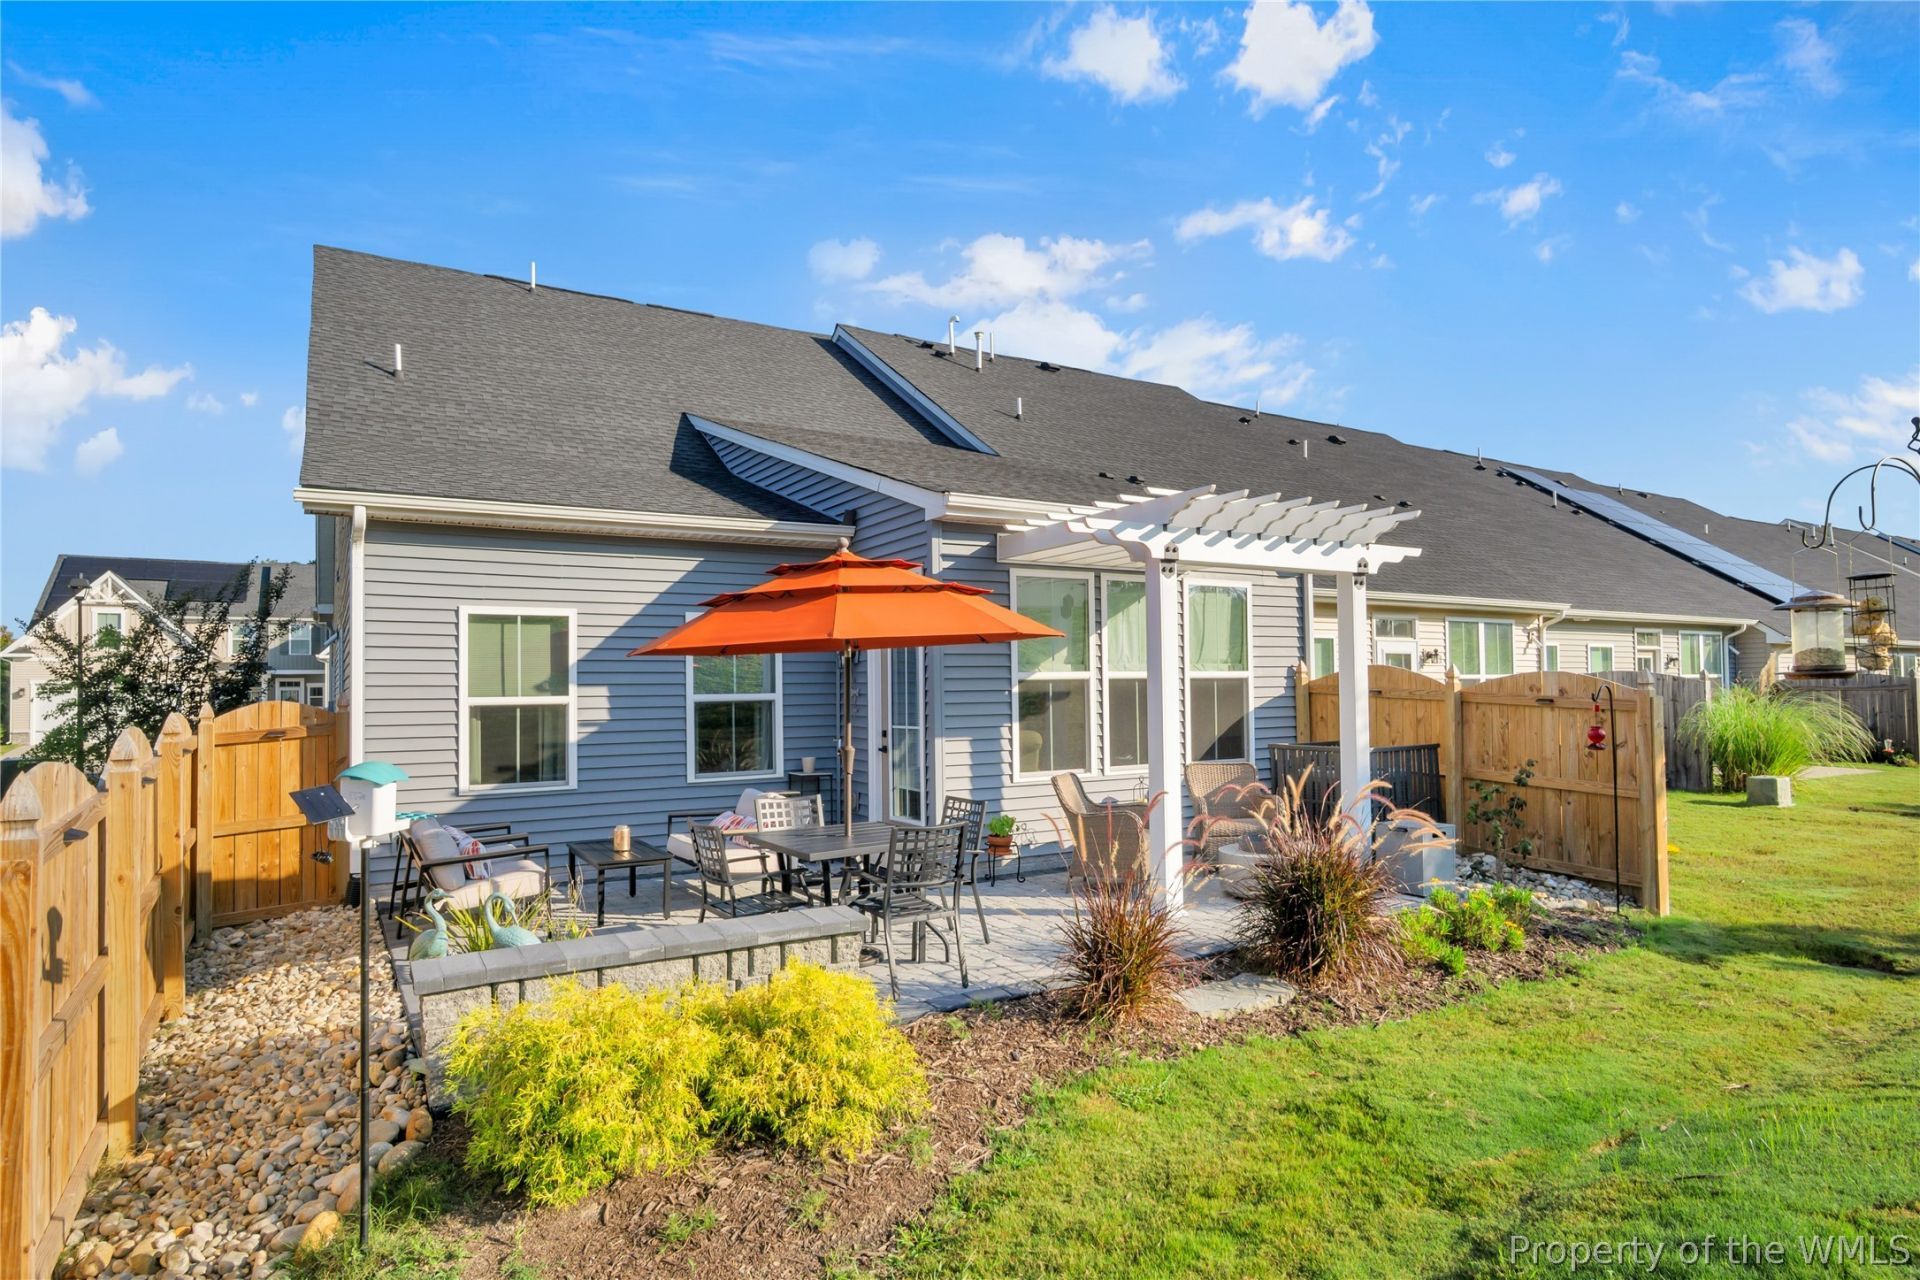
Welcome to this beautifully upgraded end-unit townhome in the sought-after Stonehouse community, offering 1,907 square feet of stylish, low-maintenance living. Thoughtfully enhanced with designer touches throughout, this home features a bright and inviting sunroom, elegant board and batten accents, architectural door headers, custom laundry cabinetry, ceiling fans through-out, convenient under-stair storage, and designer Levolor window treatments. The spacious kitchen is designed for both everyday living and entertaining, offering natural gas cooking, abundant counter space, and plenty of room for meal preparation and gathering with family and friends. The first-floor primary suite provides a private retreat, highlighted by a tray ceiling and a custom-designed walk-in closet. The luxurious ensuite bath features dual vanities and a spacious walk-in shower with dual showerheads, creating a true spa-like experience. Step outside to an architecturally designed patio that expands your living space and provides the perfect setting for relaxation or entertainment. Gather around the fire pit on cool evenings, enjoy outdoor dining, or simply unwind in this beautifully designed outdoor oasis. Additional upgrades include an in-home water softener and a finished two-car garage equipped with expoy floors, ceiling mounted storage bins, offering exceptional organization and fuctionality. Combining comfort, convenience, and thoughtful upgrades throughout, this move-in-ready Stonehouse townhome is an exceptional opportunity to enjoy effortless living in one of the area's most desirable communities.
Property Features
Property Type: Residential - Townhouse
Cooling: Central Air, Electric, Heat Pump
Garage: 2 car attached
Heating: Forced Air, Natural Gas
Home Style: Two Story
Lot Size: 0.08 Acres
Roof Type: Asphalt, Shingle
Stories: 2.0
Taxes: $3,009
Year Built: 2021
Amenities
Bookcases
Built-in Features
Tray Ceiling(s)
Ceiling Fan(s)
Dining Area
Double Vanity
Granite Counters
High Ceilings
Pantry
Walk-In Closet(s)
Window Treatments
Patio
Paved Driveway
Feature Descriptions
Appliances: Dryer, Dishwasher, Exhaust Fan, Gas Cooking, Disposal, Gas Water Heater, Microwave, Refrigerator, Stove, Water Softener, Water Heater, Washer
Association Amenities: Management
Community Features: Common Grounds/Area, Clubhouse, Community Pool, Fitness, Playground, Park, Pool, Trails/Paths
Days on Site: 6
Door Features: Insulated Doors, Sliding Doors, Storm Door(s)
Exclusions: Ikea Cabinets, Fire pit and Garage work bench and wall hanging cabinets
Exterior: Drywall, Frame, Stone, Vinyl Siding
Fencing: Back Yard, Partial, Wood
Flooring: Carpet, Laminate, Tile
HOA Fee: 167/ Monthly
Laundry: Washer Hookup, Dryer Hookup
Parcel#: 05-4-08-0-0053
Parking: Attached, Driveway, Finished Garage, Garage, Garage Door Opener, Off Street, Oversized, Paved
Parking Notes: Attached, Driveway, Finished Garage, Garage, Garage Do
Patio/Porch: Patio
Pets Allowed: Yes
Pool: None, Community
Security: Smoke Detector(s)
Sewer: Public Sewer
Swimming Pool: Yes
Water: Public
Window: Screens, Thermal Windows, Window Treatments
Local Schools
High School: Warhill
Middle School: Toano
Elementary School: Stonehouse
Listed By / Shown By
Listed By
Agency Name: Howard Hanna William E. Wood
Agency Phone: (757) 229-0550
Shown By
Agent Name: Mary Anne Schensky
Agent Phone: (804) 683-3714
Agency Title: Napier Realtors ERA

Estimate Your Payment
Estimated Payment
$ 1,239.77 per month $874.43 Principal & Interest $250.75 Property Tax $114.60 Homeowner's InsuranceChange Payment Information
© 2022 Napier Old Colony Realtors Inc, dba Napier Realtors ERA. All rights reserved.
ERA® and the ERA logo are registered service marks owned by ERA Franchise Systems LLC. Napier Realtors ERA fully supports the principles of the Fair Housing Act and the Equal Opportunity Act. Each franchise is independently owned and operated. Any services or products provided by independently owned and operated franchises are not provided by, affiliated with or related to ERA Franchise Systems LLC nor any of its affiliated companies.
Privacy Policy / DMCA Notice / ADA Accessibility


This site is hosted, designed and copyright
© 1994 - 2026 by
Delta Media Group, Inc. -- Patent Pending --
Agency License Information: A licensed real estate firm in the state of Virginia.